
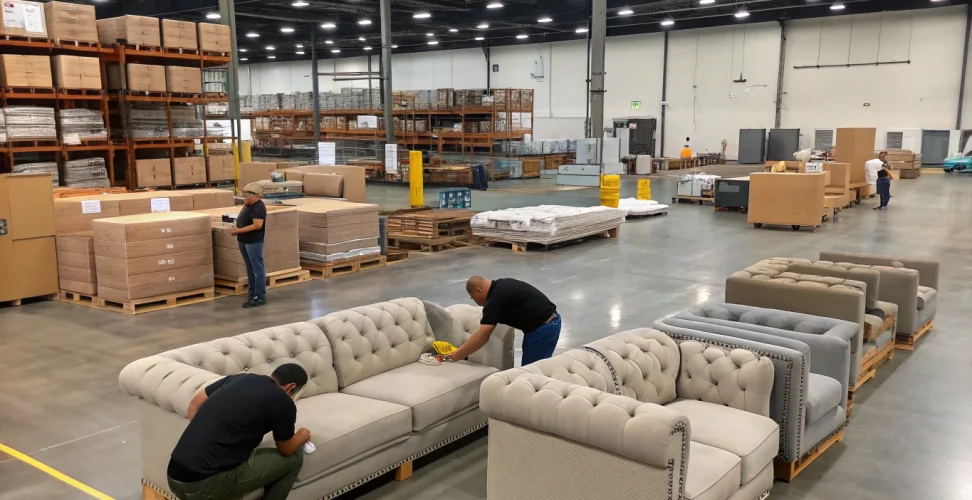
A successful commercial furniture installation starts long before the first workstation is assembled. Product has to arrive at the right place, be matched to the purchase order, protected from damage, organized by floor or phase, delivered within the building’s access window, and installed in the sequence shown on the plans.
Commercial furniture receiving and warehousing is the coordinated process of accepting furniture from manufacturers, documenting and storing it, staging it by installation phase, delivering it when the jobsite is ready, and completing installation and punch-list work. For Houston projects with multiple shipments, changing construction schedules, limited loading-dock access, or phased occupancy, a warehouse can serve as the control point between manufacturing and installation.
G&L Installations supports this full workflow for Houston-area furniture dealers, facility teams, and commercial clients. The company’s services include receiving, warehousing, transportation, project management, furniture installation, reconfiguration, and relocation. G&L also operates a 50,000-square-foot warehouse, mill shop, and refinishing center and has served Texas businesses since 2004.
Why Commercial Furniture Projects Need More Than Storage
A warehouse is valuable only when it improves project control. Commercial furniture may arrive from several manufacturers on different dates, while the facility is still waiting on flooring, paint, electrical work, data cabling, elevator access, or final inspections. Sending every shipment directly to the jobsite can create congestion and force installers to work around unfinished conditions.
A coordinated receiving-and-warehousing plan separates the manufacturer’s shipping schedule from the building’s installation schedule. Product can be received, inspected, organized, and held until the correct area is ready. The installation team can then deliver what is needed for each floor, department, or phase instead of flooding the site with every component at once.
Project risk | How coordinated receiving and warehousing helps |
Shipments arrive before the site is ready | Product can be held and released when the space is prepared for installation. |
Multiple manufacturers ship on different dates | Deliveries can be logged and grouped into one coordinated project inventory. |
A freight shortage or visible damage is discovered | The issue can be documented before the scheduled installation day. |
Building access is limited | Deliveries can be sequenced around dock, elevator, security, and after-hours requirements. |
The project has several floors or phases | Furniture can be staged and delivered by zone rather than all at once. |
Existing furniture must be removed first |
The 9-Step Furniture Receiving, Warehousing, and Installation Process
1. Define the Scope Before the First Shipment
Begin with the information that controls labor, equipment, storage, and schedule. Your installation partner should receive the furniture plans, installation packet, manufacturer list, product quantities, expected shipment schedule, site address, target completion date, and a clear description of what happens to existing furniture.
The project scope should also identify whether installation will occur during regular hours or overtime, whether stair carries are possible, how many deliveries are expected, and whether crews will work in a completed space or around other contractors. G&L considers these variables when planning and pricing installation work because they affect crew size, handling time, equipment, and sequence.
2. Confirm Jobsite Logistics and Readiness
A floor plan alone does not explain how product will move through the building. Confirm the loading-dock procedure, truck restrictions, freight-elevator dimensions, elevator reservation process, security check-in, parking limitations, route to each installation area, floor protection requirements, and permitted work hours.
The readiness review should also answer a basic question: Can the installation crew work continuously when the furniture arrives? If flooring, electrical, data, paint, ceilings, or life-safety work remains incomplete, temporary warehousing may be more efficient than repeated handling and schedule changes.
G&L’s office-installation overview explains that its crews work from plans, drawings, and schedules on projects ranging from 10 to 500 stations. The earlier those documents are aligned with actual site conditions, the easier it is to build a realistic installation plan.
3. Decide Between Direct-to-Site Delivery and Warehouse Receiving
Direct-to-site delivery can work for a small, single-shipment project in a finished space with confirmed dock and elevator access. Warehouse receiving is usually the stronger option when shipments are split, the project is phased, construction dates may move, the site has little staging room, or the installation team needs to organize product before delivery.
Choose direct-to-site delivery when… | Choose warehouse receiving when… |
The space is complete and accessible. | The space is still under construction or the readiness date may change. |
Product arrives in one controlled shipment. | Product will arrive from multiple manufacturers or on multiple dates. |
The site has secure staging space. | The site cannot safely hold boxed or unassembled furniture. |
The delivery and installation can happen in one sequence. | Installation is divided by floor, department, building, or occupancy phase. |
Building access is straightforward. | Dock, elevator, security, or after-hours windows require detailed sequencing. |
If the dates are close or uncertain, ask the installation partner to price both approaches. The lowest handling cost is not always the lowest project cost if an early truck, blocked dock, or unfinished floor causes a failed delivery.
4. Receive and Verify Every Shipment
At receiving, each delivery should be connected to the correct project and checked against the available shipment documents. Labels, carton counts, manufacturer information, and visible package condition should be recorded consistently. The goal is to create a clear chain of custody from carrier handoff to final placement.
This step is especially important for projects with similar product across several clients, floors, or departments. Clear project identification prevents components from being mixed and makes later staging more reliable.
5. Document Visible Damage, Shortages, and Exceptions
Visible damage, missing cartons, unreadable labels, and quantity discrepancies should be documented as early as possible. Photographs, receiving notes, and exception records give the dealer or project team useful information while there is still time to investigate replacements, freight claims, or installation-sequence changes.
Receiving does not eliminate manufacturer or freight problems. It creates an earlier opportunity to find and manage them—before the crew is standing at the jobsite waiting for a critical component.
6. Organize Inventory for the Installation Plan
Storage should reflect the way the project will be installed. Depending on the scope, that may mean organizing furniture by floor, department, room, workstation type, manufacturer, delivery wave, or installation phase. Frequently needed components should remain accessible, and product for later phases should not obstruct current work.
G&L describes its bundled workflow as a path from warehouse to workplace that can include secure storage, project tracking, delivery, and installation. This continuity matters because the team planning the install can influence how product is staged, reducing unnecessary searching and rehandling later.
7. Build the Delivery Sequence Around the Building
The delivery sequence should coordinate the warehouse, trucks, crews, building management, general contractor, dealer, and client representative. Confirm which product leaves the warehouse, when the truck can arrive, where crews enter, which elevator is reserved, and which installation zone must be clear.
For occupied facilities, healthcare settings, schools, financial institutions, or hospitality spaces, the plan may require smaller delivery waves, after-hours work, restricted routes, or protection for finished surfaces. G&L serves these and other commercial environments, so the logistics plan should reflect each facility’s operating constraints rather than rely on a generic move schedule.
8. Install to Plans and Manage Field Changes
Once furniture reaches the installation zone, crews should install from the approved plans and current direction. A designated decision-maker should be available to resolve field conditions such as a changed wall location, blocked electrical connection, missing component, inaccessible room, or last-minute department move.
Clients can improve installation readiness by clearing paths, confirming power and data locations, identifying the onsite point of contact, and labeling destination areas before delivery. G&L’s guide to preparing an office for furniture installation provides additional steps for the client team.
9. Complete the Punch List and Closeout
Installation is not complete when the last carton is opened. Conduct a documented walkthrough, record missing or damaged items, verify placement, identify adjustments, and assign responsibility and timing for each remaining item. Remove packaging and debris according to the agreed scope, then confirm that the client or dealer has received the closeout information.
If the project also involves unwanted furniture, G&L can support office decommissioning and liquidation. If the business needs an economical replacement or expansion option, its pre-owned office furniture inventory may include workstations, desks, storage, seating, and tables from major commercial brands.
Information to Provide for a Faster, More Accurate Quote
A useful quote depends on a useful scope. Before requesting pricing for commercial furniture receiving, warehousing, delivery, and installation in Houston, assemble the following information.
Information | Why it matters |
Furniture plans and installation drawings | Establishes quantities, layouts, systems, and installation complexity. |
Manufacturer, product line, and product mix | Helps the installer anticipate assembly methods and component requirements. |
Estimated carton, pallet, or workstation count | Supports labor, storage, equipment, and truck planning. |
Shipment origins and expected arrival dates | Reveals whether receiving will occur in one wave or several. |
Desired installation and occupancy dates | Defines the working schedule and any required storage period. |
Site address and building access rules | Affects travel, dock scheduling, security, elevator use, and crew access. |
Regular-time or overtime requirements | Influences labor planning and cost. |
Site-readiness status | Determines whether direct delivery is practical or warehousing is advisable. |
Stair carries or specialty equipment | Identifies added labor, safety, and equipment needs. |
Existing-furniture disposition | Clarifies whether relocation, reconfiguration, liquidation, recycling, or disposal is part of the scope. |
If you are still defining the project, start with the best information available. A walkthrough can identify missing logistics before they become change orders or schedule problems.
What Should You Look for in a Houston Furniture Warehouse and Installation Partner?
The strongest partner is not simply a warehouse and not simply an installation crew. Look for one accountable team that can explain how it receives and identifies product, records exceptions, separates projects, stages by phase, coordinates building access, scales installation labor, manages field changes, and closes punch-list items.
Experience should be visible in the questions the partner asks. G&L has served Texas businesses since 2004 and is a Certified WBE Women’s Business Enterprise and Texas HUB Certified firm. Its broader commercial furniture services include receiving, storage, transportation, installation, relocation, reconfiguration, liquidation, repair, refinishing, re-upholstery, steam cleaning, and project management.
For furniture dealers, confidentiality is also part of performance. Bid details, client information, project scope, and pricing should be treated as confidential, while field teams receive the operational information needed to perform the work.
Frequently Asked Questions
What is commercial furniture receiving?
Commercial furniture receiving is the process of accepting a manufacturer or carrier shipment on behalf of a project, connecting it to the correct client and purchase documentation, recording visible condition and quantities, and preparing the product for storage, staging, delivery, or installation.
Why warehouse office furniture before installation?
Warehousing allows a project team to receive furniture before the jobsite is ready, combine shipments from different manufacturers, organize product by installation phase, and schedule final delivery around the building’s dock, elevator, security, and construction constraints.
How long can office furniture be stored before installation?
The right storage period depends on warehouse availability, project size, arrival schedule, installation date, and the terms in the proposal. Provide the earliest expected shipment date and the latest likely installation date so the warehouse can reserve appropriate space.
Can furniture be delivered directly to the jobsite instead?
Yes. Direct delivery may be appropriate when the space is finished, product is arriving in one controlled shipment, secure staging space is available, and building access is confirmed. Warehouse receiving is often more practical for phased, multi-vendor, or schedule-sensitive projects.
What happens if furniture arrives damaged or incomplete?
The receiving team should document visible damage, shortages, or labeling exceptions and notify the designated project contact according to the agreed process. The dealer, manufacturer, carrier, or client can then determine the next action while the remaining product continues through staging.
Can the same company receive, deliver, and install the furniture?
Yes. G&L provides receiving, warehousing, transportation, project management, and commercial furniture installation in Houston, allowing one team to coordinate the workflow from inbound shipment through final installation.
Does G&L handle small and large installations?
G&L states that its installation team can support projects ranging from 10 stations to 500 stations while working from project plans, drawings, and schedules.
Can G&L help when existing furniture must be removed or reused?
Yes. Depending on the project, G&L offers relocation, reconfiguration, liquidation, decommissioning, repair, refinishing, re-upholstery, cleaning, and pre-owned furniture options. Reusable office contents can also be moved with commercial moving crates and equipment.
How do I request a furniture receiving and installation quote in Houston?
Prepare the project plans, manufacturer and product information, estimated quantities, shipment dates, installation date, site address, access restrictions, work-hour requirements, and existing-furniture scope. Then contact G&L Installations or call 713-884-8284 to discuss the project.
Turn the Warehouse Into a Project-Control Advantage
The best furniture receiving plan does more than provide square footage. It protects the schedule by connecting inbound freight, organized inventory, building logistics, installation labor, and closeout under one coordinated process.
G&L Installations brings those services together for projects in Houston and the surrounding area. Whether you are a furniture dealer protecting a client relationship, a facility manager working around an active office, or a project team waiting for construction to finish, early coordination creates more options and fewer installation-day surprises.
Request a project walkthrough or quote. Share your shipment schedule, plans, installation date, and site requirements, and G&L can help determine whether direct delivery, warehouse receiving, or a phased approach is the best fit.


